Measurement and inspection tools for machinery installation, alignment, runout, leveling, clearance checks and the close-tolerance work that proves a machine is ready.
Skip directly to a selection guide and its exact-product comparisons.
15 precision-tool groups
Choose instruments by the required accuracy, working range and jobsite conditions—not by resolution alone. Outside, depth and inside micrometer categories are separated for easier comparison.
Recently added: 2 productsStarrett indicator and Klein torpedo level
Practical brand-neutral selection guides, including outside, depth and inside micrometers plus telescoping gauges, followed by verified exact-product comparisons where active links are available.
Nine precision essentials
Practical brand-neutral selection guides, including outside, depth and inside micrometers, plus telescoping gauges, followed by verified exact-product comparisons where active links are available.
Indicators
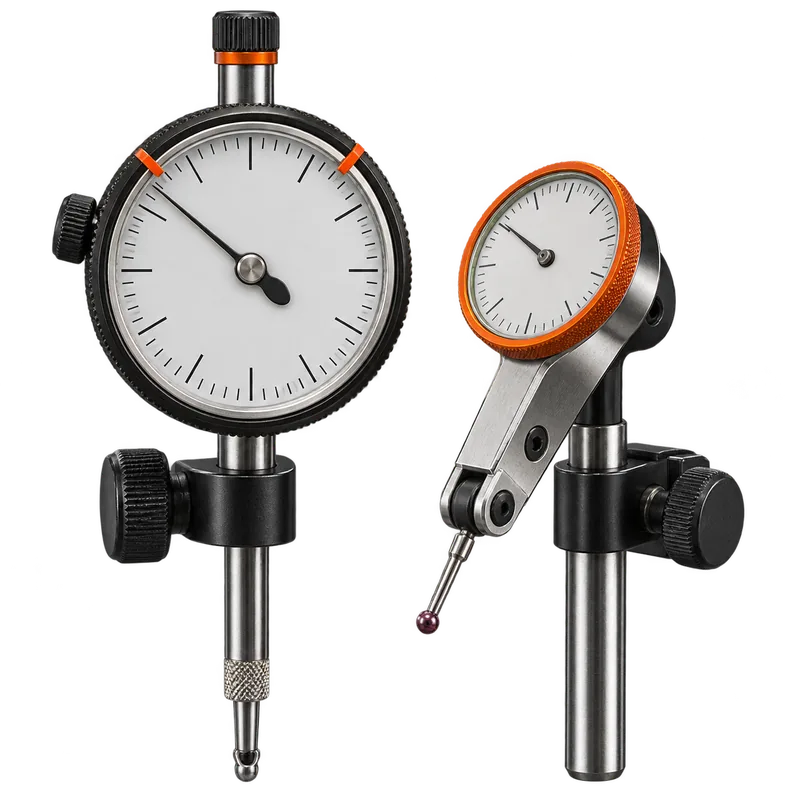
Dial Indicator
A contact instrument that magnifies small linear movement into a readable dial for comparison and inspection.
What it is used for
Measuring shaft and coupling runout, axial movement, endplay, lift, flatness and relative position.
Common travel is 0.25, 0.5 or 1 inch with 0.001-inch graduations. For closer work, select 0.0005 or 0.0001-inch resolution and confirm accuracy across the range.
Buying considerations
Compare range, graduation, dial size, contact-point threads, lug-back versus flat-back mounting, shock resistance and calibration support.
Field note
Preload the stem, keep it close to perpendicular to the surface and sweep twice. A loose base or cosine error can look like machine movement.
Positioning note: Product grade, value, and price position are relative to comparable products in the same subcategory. They are not accuracy, certification, calibration, or measurement ratings.
Compare product options
Compare Dial Indicators
Compare exact manufacturer-and-model products here. Each subgroup supports multiple manufacturers and multiple models from the same manufacturer.
Affiliate disclosure: Some Amazon links in this section are affiliate links. I may earn a commission from qualifying purchases at no additional cost to you. As an Amazon Associate I earn from qualifying purchases.
Standard Dial Indicators
Three exact standard dial indicators are compared below using manufacturer-verified range, graduation, construction and mounting information. Accuracy is shown only where the manufacturer publishes it for the exact variant.
Exact verified product
Mitutoyo 2416S Series 2 Dial Indicator
Manufacturer
Mitutoyo
Model number
2416S
Product type
standard dial indicator
Amazon
Link available
Product grade: Professional
Intended use
General millwright runout and setup checks
Best for
General shaft runout and machine setup where a 1-inch travel indicator is useful
View details & specifications
Value badge: Value PickPrice position: Moderate
Why this gradeProfessional classification reflects verified construction, configuration and industrial measurement suitability; it is not an accuracy or calibration claim.
Value assessmentThe midrange price provides a practical entry into a verified 1-inch-travel Mitutoyo indicator for routine millwright checks.
Main advantage1-inch range with 0.001-inch graduation and lug-back mounting
Main tradeoff0.001-inch graduation is coarser than finer-resolution indicators
Information last reviewed2026-08-24
Measurement range
1 in
Graduation
0.001 in
Dial reading
0–100; 0.1 in per revolution
Manufacturer-confirmed accuracy
±0.001 in first 2.5 revolutions; ±0.002 in overall range
Stem / back
3/8 in stem; lug back
Measuring force
1.8 N or less
Information last verified
2026-08-06
Verification note: Exact variant and listed specifications were checked against the manufacturer source above. Unpublished fields are left explicitly unverified rather than inferred.
Professional mechanical inspection and runout work
Best for
Millwrights wanting a traditional 1-inch mechanical indicator with serviceable professional construction
View details & specifications
Value badge: No Value PickPrice position: Higher
Why this gradeProfessional classification reflects verified construction, configuration and industrial measurement suitability; it is not an accuracy or calibration claim.
Value assessmentThe precision and rebuildable professional design are credible, but the price premium is difficult to justify for general-purpose indicator work.
Main advantageShockless hardened-steel gear train with jewel bearings
Main tradeoffManufacturer page does not publish an accuracy value for this exact model
Verification note: Exact variant and listed specifications were checked against the manufacturer source above. Unpublished fields are left explicitly unverified rather than inferred.
Routine runout and setup checks needing a readable 1-inch travel indicator
View details & specifications
Value badge: Value PickPrice position: Lower
Why this gradeProfessional classification reflects verified construction, configuration and industrial measurement suitability; it is not an accuracy or calibration claim.
Value assessmentThe low current price provides an economical entry to a one-inch dial indicator for routine comparative checks.
Main advantageLug back can be positioned through 90-degree increments
Main tradeoffManufacturer does not publish an accuracy value on the current product page
Information last reviewed2026-08-24
Measurement range
1 in
Graduation
0.001 in
Dial reading
0–100 continuous; 0–50–0 balanced
AGD group
Group 2
Construction
Hardened stainless spindle rack/contact points; forged brass case
Manufacturer-confirmed accuracy
Not published by manufacturer
Information last verified
2026-08-06
Verification note: Exact variant and listed specifications were checked against the manufacturer source above. Unpublished fields are left explicitly unverified rather than inferred.
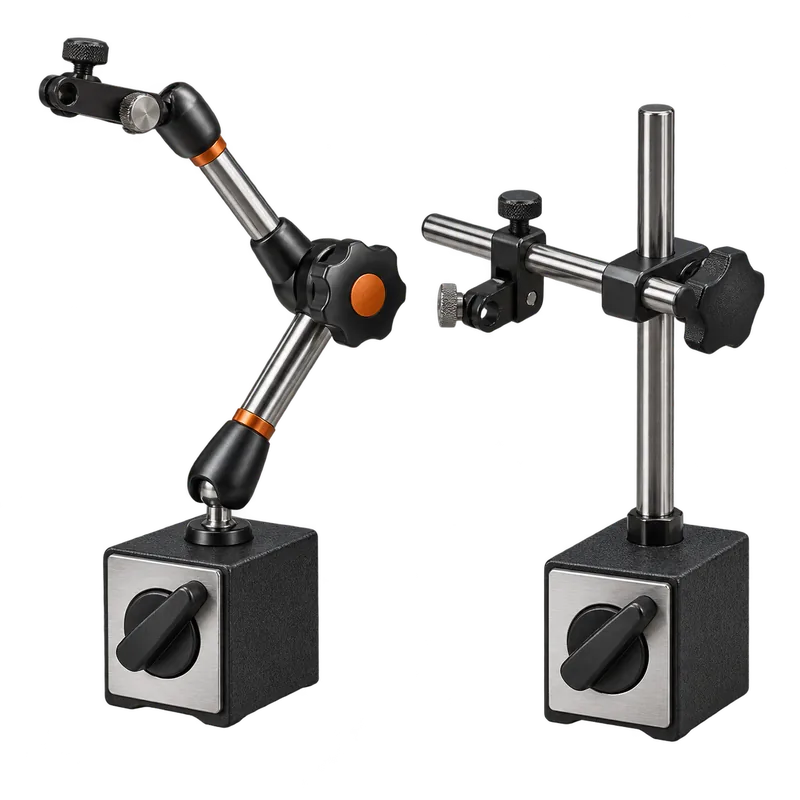
Check advertised holding force, reach, fine-adjust location, stem and dovetail compatibility, base footprint and arm articulation.
Buying considerations
Prioritize rigidity and repeatability. A long arm adds reach but also magnifies vibration and sag; compact bases often work better in tight equipment.
Field note
Clean both contact surfaces and lock every joint. Tug the arm gently before zeroing; if the needle moves, the setup is not ready.
Compare product options
Compare Magnetic Indicator Bases
Compare exact manufacturer-and-model products here. Each subgroup supports multiple manufacturers and multiple models from the same manufacturer.
Affiliate disclosure: Some Amazon links in this section are affiliate links. I may earn a commission from qualifying purchases at no additional cost to you. As an Amazon Associate I earn from qualifying purchases.
Standard Post-and-Arm Magnetic Bases
Three exact standard post-and-arm magnetic bases are compared below. Manufacturer holding-force figures are identified as published ratings and are not treated as universal holding performance on every surface.
Exact verified product
Mitutoyo 7010S Magnetic Stand
Manufacturer
Mitutoyo
Model number
7010S
Product type
standard post-and-arm magnetic indicator base
Amazon
Link available
Product grade: Professional
Intended use
Standard post-and-arm indicator mounting
Best for
Routine dial-indicator mounting on ferrous machine surfaces
View details & specifications
Value badge: Value PickPrice position: Moderate
Why this gradeProfessional classification reflects verified construction, configuration and industrial measurement suitability; it is not an accuracy or calibration claim.
Value assessmentThe price is reasonable for a 132-pound-force magnetic base with broad indicator compatibility and secure multi-orientation holding.
Main advantage132 lbf manufacturer-rated magnetic force with simple on/off control
Main tradeoffFixed 6-inch rod offers less positioning freedom than an articulating arm
Information last reviewed2026-08-24
Configuration
Standard magnetic stand; 6 in rod; universal clamp
Magnetic force
132 lbf (manufacturer published)
Magnetic control
On/off switch
Indicator compatibility
0.375 in, 6 mm or 8 mm shanks; lug back with 1/4 in mounting hole
Fine adjustment
Not published by manufacturer
Base dimensions
Not published by manufacturer
Information last verified
2026-08-06
Verification note: Exact variant and listed specifications were checked against the manufacturer source above. Unpublished fields are left explicitly unverified rather than inferred.
Indicator setups that benefit from an adjustable rod while staying in a conventional stand format
View details & specifications
Value badge: Value PickPrice position: Moderate
Why this gradeProfessional classification reflects verified construction, configuration and industrial measurement suitability; it is not an accuracy or calibration claim.
Value assessmentThe price is reasonable for a compact Mitutoyo magnetic stand suited to routine indicator setups.
Main advantageAdjustable 6-inch rod plus universal clamp
Main tradeoffManufacturer source reviewed does not publish base dimensions
Information last reviewed2026-08-24
Configuration
Standard magnetic stand; 6 in adjustable rod; universal clamp
Magnetic force
132 lbf (manufacturer published for the stand family)
Magnetic control
On/off switch
Indicator compatibility
0.375 in, 6 mm or 8 mm shanks; lug back with 1/4 in mounting hole
Fine adjustment
Adjustable rod; further details not published in source reviewed
Base dimensions
Not published by manufacturer
Information last verified
2026-08-06
Verification note: Exact variant and listed specifications were checked against the manufacturer source above. Unpublished fields are left explicitly unverified rather than inferred.
Exact verified product
Starrett 657AA Magnetic Base Indicator Holder
Manufacturer
Starrett
Model number
657AA
Product type
standard post-and-arm magnetic indicator base
Amazon
Link available
Product grade: Professional
Intended use
Professional indicator holding with Starrett indicator families
Best for
Users working across multiple Starrett indicator styles
View details & specifications
Value badge: No Value PickPrice position: Higher
Why this gradeProfessional classification reflects verified construction, configuration and industrial measurement suitability; it is not an accuracy or calibration claim.
Value assessmentThe capable Starrett holder carries a premium that is difficult to justify for occasional indicator mounting.
Main advantageManufacturer lists compatibility with Test, Back-Plunger, AGD, Dial and Miniature-Dial indicators
Main tradeoffManufacturer page reviewed does not publish magnetic holding force or base dimensions
Information last reviewed2026-08-24
Configuration
Complete magnetic base indicator holder set
Magnetic holding force
Not published by manufacturer
Base dimensions
Not published by manufacturer
Indicator compatibility
Starrett Test, Back-Plunger, AGD, Dial and Miniature-Dial indicators
Magnetic control
Not published by manufacturer
Product weight
Not published by manufacturer
Information last verified
2026-08-06
Verification note: Exact variant and listed specifications were checked against the manufacturer source above. Unpublished fields are left explicitly unverified rather than inferred.
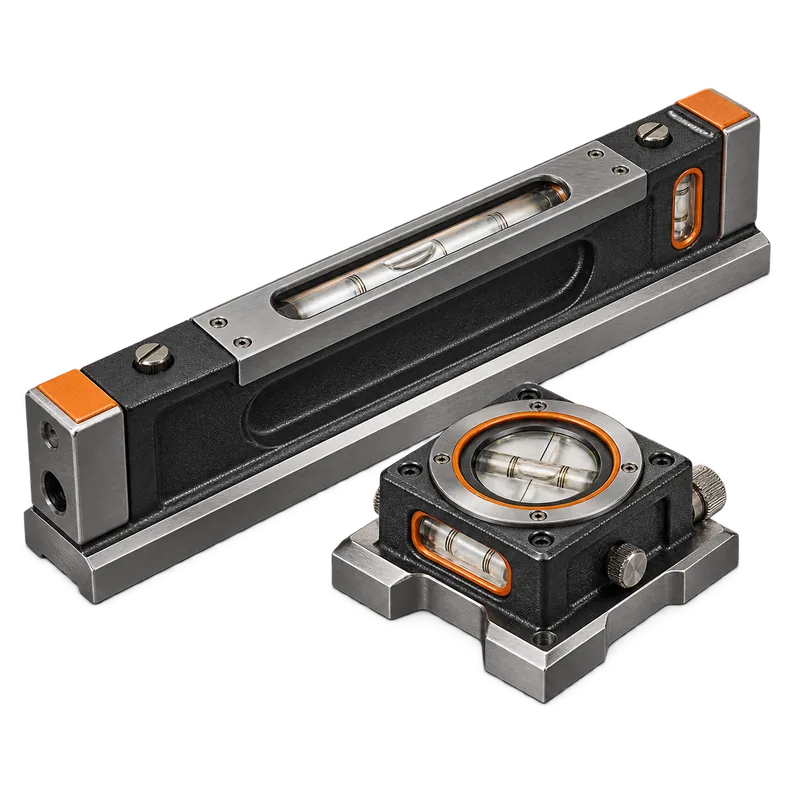
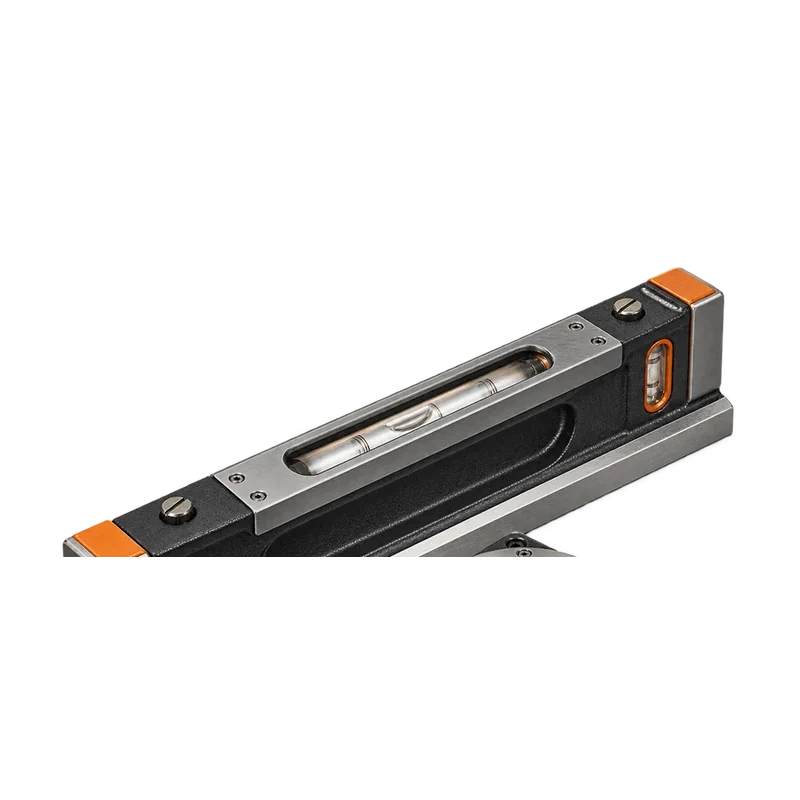
A sensitive precision level used to detect very small changes in machine elevation and slope.
What it is used for
Leveling baseplates, machine ways, soleplates, shafts and equipment reference surfaces.
Millwright work it supports
Machinery installation, grouting preparation, turbine and generator setup, pumps, compressors and machine-tool positioning.
Important ranges or specifications
Sensitivity is often stated per division, such as 0.0005 inch per foot. Common lengths include 6, 8 and 12 inches; verify base style and cross-level vial.
Buying considerations
Match sensitivity to the tolerance and surface length. Look for an adjustable vial, protected housing, ground base and serviceable calibration.
Field note
Let the level and machine surface reach similar temperature. Reverse the level in the same spot; half the difference between readings is level error.
Compare product options
Compare Machinist Levels
Compare exact manufacturer-and-model products here. Each subgroup supports multiple manufacturers and multiple models from the same manufacturer.
Affiliate disclosure: Some Amazon links in this section are affiliate links. I may earn a commission from qualifying purchases at no additional cost to you. As an Amazon Associate I earn from qualifying purchases.
Standard Machinist Levels
Three exact machinist and precision levels are compared below using manufacturer-published length, vial configuration and sensitivity. Sensitivity remains separate from accuracy and calibration status.
Exact verified product
Starrett 98-6 Machinists Level
Manufacturer
Starrett
Model number
98-6
Product type
machinist / precision level
Amazon
Link available
Product grade: Professional
Intended use
Compact machinery leveling and round-work checks
Best for
Machine bases and shafting where a compact 6-inch level fits the contact area
View details & specifications
Value badge: No Value PickPrice position: Higher
Why this gradeProfessional classification reflects verified construction, configuration and industrial measurement suitability; it is not an accuracy or calibration claim.
Value assessmentPrecision-level capability is credible, but the premium price requires frequent high-sensitivity leveling work to justify.
Main advantage6-inch body with cross-test vial and grooved base for round work
Main tradeoffShort contact length is less suitable when a longer reference surface is required
Information last reviewed2026-08-24
Nominal length
6 in
Sensitivity / graduation
0.005 in per foot per graduation
Main vial
Adjustable graduated vial
Cross-test vial
Yes
Base
Machined cast iron; longitudinal involute groove
Recommended operating temperature
40–120 °F
Information last verified
2026-08-06
Verification note: Exact variant and listed specifications were checked against the manufacturer source above. Unpublished fields are left explicitly unverified rather than inferred.
General machine-base leveling on longer contact surfaces
Best for
Equipment bases with enough continuous surface for a 12-inch reference
View details & specifications
Value badge: No Value PickPrice position: Higher
Why this gradeProfessional classification reflects verified construction, configuration and industrial measurement suitability; it is not an accuracy or calibration claim.
Value assessmentThe master-level construction is appropriate for precision work, but the premium price limits its value outside frequent high-accuracy leveling.
Main advantageLonger 12-inch base while retaining the 98-series cross-vial and grooved-base format
Main tradeoffRequires a longer continuous contact surface than the 6-inch model
Information last reviewed2026-08-24
Nominal length
12 in
Sensitivity / graduation
0.005 in per foot per graduation
Cross-test vial
Yes
Base
Machined cast iron; longitudinal groove
Base width
1-7/16 in
Product weight
3.3 lb
Information last verified
2026-08-06
Verification note: Exact variant and listed specifications were checked against the manufacturer source above. Unpublished fields are left explicitly unverified rather than inferred.
Precision longitudinal and transverse surface leveling
Best for
Machine setup where both longitudinal and transverse vial readings are useful
View details & specifications
Value badge: No Value PickPrice position: Higher
Why this gradeProfessional classification reflects verified construction, configuration and industrial measurement suitability; it is not an accuracy or calibration claim.
Value assessmentPrecision-level capability is credible, but the premium price requires frequent high-sensitivity leveling work to justify.
Main advantageHigh-precision longitudinal and transverse vials in one instrument
Main tradeoffMore specialized than a compact general machinist level
Information last reviewed2026-08-24
Sensitivity
0.0012 in per 12 in
Manufacturer-published accuracy
±0.0006 in
Dimensions
7.87 × 1.73 × 1.50 in
Vials
Longitudinal and transverse
Case
Wooden box supplied
Calibration / traceability
Not published by manufacturer in source reviewed
Information last verified
2026-08-06
Verification note: Exact variant and listed specifications were checked against the manufacturer source above. Unpublished fields are left explicitly unverified rather than inferred.
Clearance gauges
Feeler Gauge Set
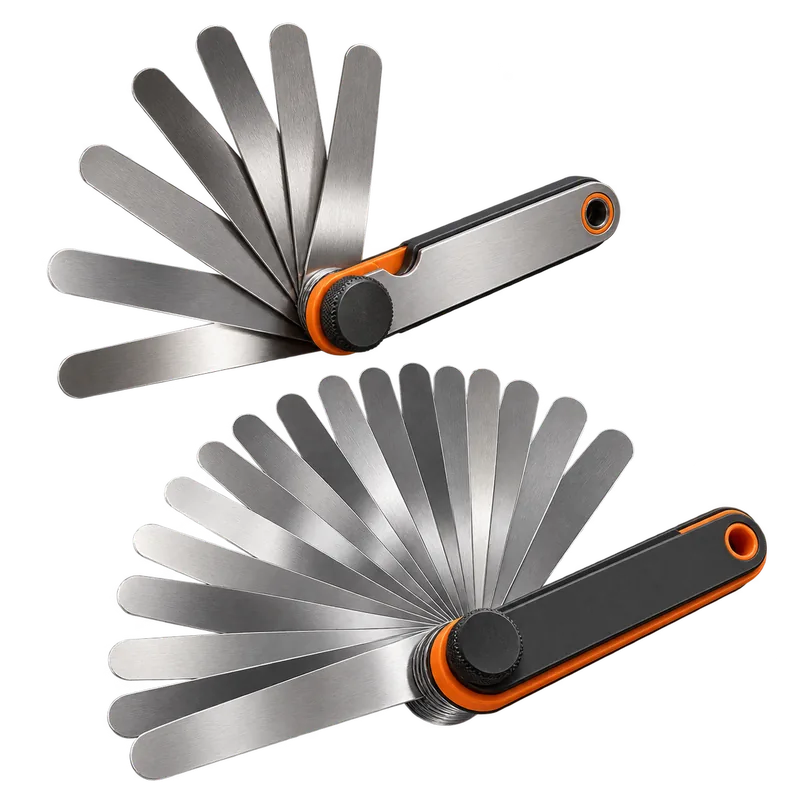
A folding set of accurately sized blades used individually or stacked to check narrow gaps and clearances.
What it is used for
Checking soft foot, bearing and seal clearances, coupling gaps, valve settings and fitted-part separation.
Millwright work it supports
Alignment, machinery installation, bearing work, equipment inspection and precision assembly.
Important ranges or specifications
Sets commonly cover about 0.0015 to 0.035 inch. Compare blade increments, inch/metric markings, blade length and straight versus tapered tips.
Buying considerations
Choose clear permanent markings and the material required by the environment. Stainless blades resist corrosion; brass or nonmagnetic sets serve specialized checks.
Field note
Use a light, consistent drag—do not force a blade into a gap. Wipe blades clean, lightly protect them from corrosion and never return a kinked blade to service.
Compare product options
Compare Feeler Gauge Sets
Compare exact manufacturer-and-model products here. Each subgroup supports multiple manufacturers and multiple models from the same manufacturer.
Affiliate disclosure: Some Amazon links in this section are affiliate links. I may earn a commission from qualifying purchases at no additional cost to you. As an Amazon Associate I earn from qualifying purchases.
Standard Straight-Blade Sets
Three exact straight-blade feeler or thickness-gage sets are compared below. Each card keeps its verified blade count, range, blade length and material separate from other set variants.
Exact verified product
Proto J000TL 25-Blade Long Feeler Gauge Set
Manufacturer
Proto
Model number
J000TL
Product type
straight-blade feeler / thickness gage
Amazon
Link available
Product grade: Professional
Intended use
Long-reach gap and clearance checks
Best for
Millwright clearance checks where 12-inch blades improve reach
View details & specifications
Value badge: Value PickPrice position: Moderate
Why this gradeProfessional classification reflects verified construction, configuration and industrial measurement suitability; it is not an accuracy or calibration claim.
Value assessmentThe long 25-blade set offers useful reach and a competitive professional-tool price for recurring clearance checks.
Main advantage25 stainless 12-inch blades with decimal and metric-equivalent etching
Main tradeoffLong blades are bulkier than compact pocket-style sets
Information last reviewed2026-08-24
Blade count
25
Thickness range
0.0015–0.040 in
Blade size
1/2 × 12 in
Material
Stainless steel blades; steel holder
Markings
Decimal size and metric equivalent etched on blades
Product weight
0.72 lb
Information last verified
2026-08-06
Verification note: Exact variant and listed specifications were checked against the manufacturer source above. Unpublished fields are left explicitly unverified rather than inferred.
Routine shop and field checks where a compact inch set is preferable
View details & specifications
Value badge: Value PickPrice position: Moderate
Why this gradeProfessional classification reflects verified construction, configuration and industrial measurement suitability; it is not an accuracy or calibration claim.
Value assessmentThe price is reasonable for a durable multi-blade thickness-gage set used repeatedly for clearance and gap checks.
Main advantage26 straight tempered-steel leaves cover a dense common inch range
Main tradeoffShorter leaves provide less reach than long-blade sets
Information last reviewed2026-08-24
Blade count
26
Thickness range
0.0015–0.025 in
Blade style
Straight leaves
Blade length
3-1/32 in
Material
Tempered steel
Individual calibration
Not published by manufacturer
Information last verified
2026-08-06
Verification note: Exact variant and listed specifications were checked against the manufacturer source above. Unpublished fields are left explicitly unverified rather than inferred.
Users wanting detachable, marked straight blades in a compact 3-inch format
View details & specifications
Value badge: Value PickPrice position: Moderate
Why this gradeProfessional classification reflects verified construction, configuration and industrial measurement suitability; it is not an accuracy or calibration claim.
Value assessmentThe price is reasonable for a durable multi-blade thickness-gage set used repeatedly for clearance and gap checks.
Main advantageEach leaf is marked with its thickness and detachable
Main tradeoff3-inch blades offer less reach than long-blade field sets
Information last reviewed2026-08-24
Blade count
26
Thickness range
0.0015–0.035 in
Blade style
Straight; 1/2 in wide
Blade length
3 in
Leaf marking
Each leaf marked with thickness
Leaf thickness tolerance
Varies by nominal thickness; manufacturer publishes separate tolerance bands
Information last verified
2026-08-06
Verification note: Exact variant and listed specifications were checked against the manufacturer source above. Unpublished fields are left explicitly unverified rather than inferred.
Gap gauges
Taper Gauge
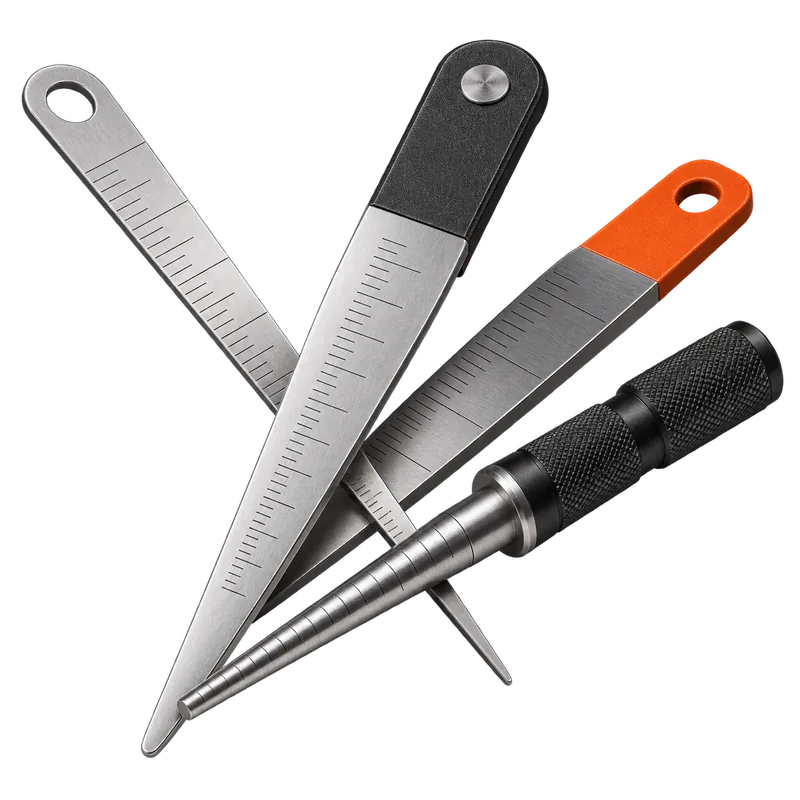
A graduated wedge inserted into a gap to make quick direct readings of slot width or separation.
Coupling installation, casing work, alignment, flange fit-up and general machine inspection.
Important ranges or specifications
Common inch ranges include roughly 0.010 to 0.150 inch; metric models may cover about 0.4 to 6 mm. Check graduation spacing, thickness and readable scale placement.
Buying considerations
Select the range and blade geometry that reach the measurement point. Etched graduations last longer than surface printing.
Field note
Insert without wedging parts apart and read at the exact contact line. For critical work, verify the reading with a second method where practical.
Compare product options
Compare Taper Gauges
Compare exact manufacturer-and-model products here. Each subgroup supports multiple manufacturers and multiple models from the same manufacturer.
Affiliate disclosure: Some Amazon links in this section are affiliate links. I may earn a commission from qualifying purchases at no additional cost to you. As an Amazon Associate I earn from qualifying purchases.
Standard Taper Gauges
Three exact taper gages are compared below for direct hole, slot and gap checks. Printed graduation is reported separately from any accuracy claim.
Exact verified product
Starrett 270 Taper Gage
Manufacturer
Starrett
Model number
270
Product type
taper gage
Amazon
Link available
Product grade: Professional
Intended use
Direct slot, gap and bearing-work checks
Best for
Fast direct readings of small slots and gaps in inch or metric units
View details & specifications
Value badge: No Value PickPrice position: Higher
Why this gradeProfessional classification reflects verified construction, configuration and industrial measurement suitability; it is not an accuracy or calibration claim.
Value assessmentThe precision taper range is useful, but the premium price is hard to justify unless this exact inspection task is routine.
Main advantageSingle tapered blade carries inch and metric scales
Main tradeoff0.010-inch lower limit does not cover the smallest feeler-gauge clearances
Information last reviewed2026-08-24
Measurement range
0.010–0.150 in / 0.3–4 mm
Graduations
0.001 in / 0.05 mm
Material
Tool steel
Dimensions
7/16 in wide × 6-1/4 in long
Scale style
Inch on one side; metric on reverse
Manufacturer-described use
Bearing work and gaging slots
Information last verified
2026-08-06
Verification note: Exact variant and listed specifications were checked against the manufacturer source above. Unpublished fields are left explicitly unverified rather than inferred.
Hole and slot checks across the lower 269-series inch range
View details & specifications
Value badge: No Value PickPrice position: Higher
Why this gradeProfessional classification reflects verified construction, configuration and industrial measurement suitability; it is not an accuracy or calibration claim.
Value assessmentThe specialized taper range is useful, but the premium price limits value unless this inspection task is routine.
Main advantageLocking multi-leaf format covers a broader range than one thin taper blade
Main tradeoffDoes not cover gaps below 0.100 inch
Information last reviewed2026-08-24
Measurement range
0.100–0.500 in
Graduation
0.001 in
Material
Tempered steel
Configuration
Multi-leaf taper gage with locking device
Metric scale
Not published for this exact inch model in sources reviewed
Information last verified
2026-08-06
Verification note: Exact variant and listed specifications were checked against the manufacturer source above. Unpublished fields are left explicitly unverified rather than inferred.
Larger openings beyond the range of thin single-blade taper gages
View details & specifications
Value badge: No Value PickPrice position: Higher
Why this gradeProfessional classification reflects verified construction, configuration and industrial measurement suitability; it is not an accuracy or calibration claim.
Value assessmentThe specialized taper range is useful, but the premium price limits value unless this inspection task is routine.
Main advantageExtends taper-gage coverage through 1 inch
Main tradeoffIts 0.500-inch lower limit makes it unsuitable for small clearance checks
Information last reviewed2026-08-24
Measurement range
0.500–1.000 in
Graduation
0.001 in
Length
2-3/4 in
Configuration
10-leaf taper gage with locking device
Material
Tempered steel
Protective case / sleeve
Not published by manufacturer
Information last verified
2026-08-06
Verification note: Exact variant and listed specifications were checked against the manufacturer source above. Unpublished fields are left explicitly unverified rather than inferred.
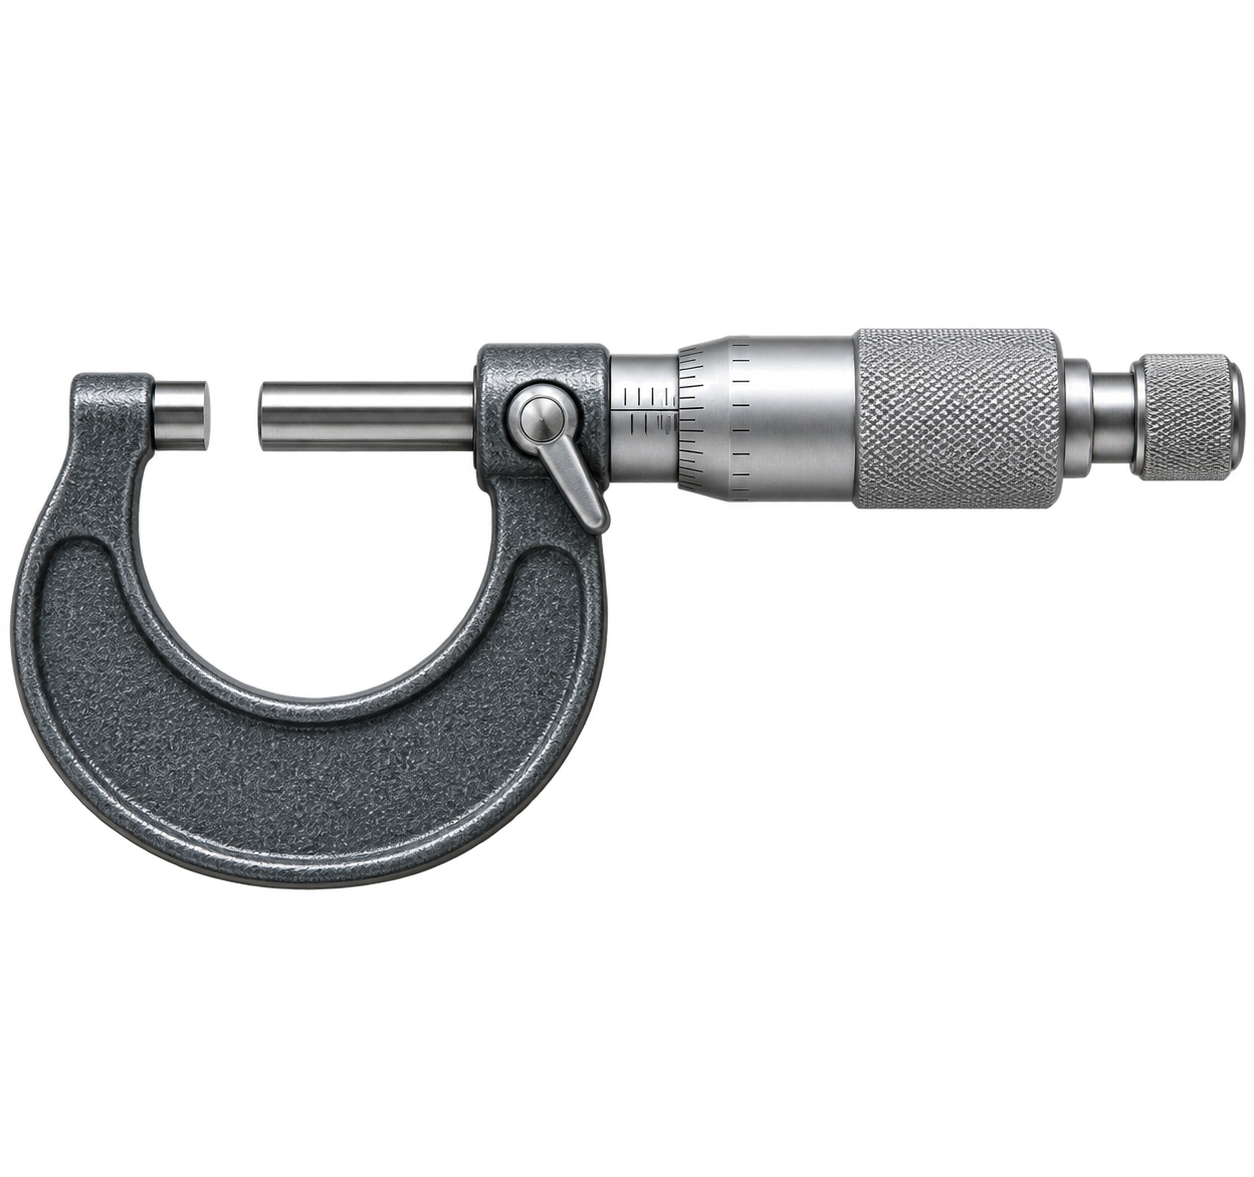
A screw-type measuring instrument for accurate outside dimensions such as shaft diameter, shim thickness and component wear.
What it is used for
Measuring journals, shafts, sleeves, shims, wear surfaces and precision parts more closely than a general caliper.
Millwright work it supports
Bearing and shaft inspection, overhaul measurements, fit verification, repair decisions and quality documentation.
Important ranges or specifications
Most sets cover 0–1, 1–2 and 2–3 inches in separate frames. Common graduations are 0.001 inch with vernier or digital resolution to 0.0001 inch.
Buying considerations
Check stated accuracy, ratchet or friction thimble, carbide faces, standards supplied, lock design, calibration options and IP rating for digital models.
Field note
Clean the anvils and part, use the ratchet consistently and measure across multiple positions. Hand heat can change close readings, especially on larger frames.
Compare product options
Compare Outside Micrometers
Compare exact manufacturer-and-model products here. Each subgroup supports multiple manufacturers and multiple models from the same manufacturer.
Affiliate disclosure: Some Amazon links in this section are affiliate links. I may earn a commission from qualifying purchases at no additional cost to you. As an Amazon Associate I earn from qualifying purchases.
0-to-1-Inch Outside Micrometers
Three exact 0-to-1-inch outside micrometers are compared below. Mechanical graduation, digital or vernier resolution, manufacturer-published accuracy and calibration status remain separate fields.
Exact verified product
Starrett 436.1XRL-1 Outside Micrometer
Manufacturer
Starrett
Model number
436.1XRL-1
Product type
0-to-1-inch outside micrometer
Amazon
Link available
Product grade: Professional
Intended use
Professional shaft, journal and precision outside measurement
Best for
Traditional mechanical 0–1-inch outside measurement in industrial and shop work
View details & specifications
Value badge: Value PickPrice position: Higher
Why this gradeProfessional classification reflects verified construction, configuration and industrial measurement suitability; it is not an accuracy or calibration claim.
Value assessmentThe higher price is supported by a proven mechanical micrometer platform intended for repeated precision measurement.
Main advantageCarbide anvil, ratchet thimble and mechanical construction with no battery
Main tradeoff0.001-inch graduation is coarser to read directly than vernier or digital 0.0001-inch-class instruments
Information last reviewed2026-08-24
Measurement range
0–1 in
Graduation
0.001 in
Configuration
Mechanical outside micrometer
Measuring face
Flat carbide anvil
Constant-force device
Ratchet thimble
Manufacturer-published accuracy
Not published on manufacturer page reviewed
Information last verified
2026-08-06
Verification note: Exact variant and listed specifications were checked against the manufacturer source above. Unpublished fields are left explicitly unverified rather than inferred.
Digital precision outside measurement in shop and field environments
Best for
0–1-inch measurements where a direct digital reading and constant-force ratchet are preferred
View details & specifications
Value badge: Value PickPrice position: Higher
Why this gradeProfessional classification reflects verified construction, configuration and industrial measurement suitability; it is not an accuracy or calibration claim.
Value assessmentThe higher price is supported by IP65 protection, digital resolution and shop-ready measurement capability from a proven precision platform.
Main advantage0.00005-inch / 0.001-mm digital resolution with manufacturer-published ±0.00005-inch accuracy
Main tradeoffElectronic instrument depends on battery power
Information last reviewed2026-08-24
Measurement range
0–1 in / 0–25.4 mm
Resolution
0.00005 in / 0.001 mm
Manufacturer-published accuracy
±0.00005 in
Parallelism
0.00004 in
Constant-force device
Ratchet stop
Measuring force
5–10 N
Information last verified
2026-08-06
Verification note: Exact variant and listed specifications were checked against the manufacturer source above. Unpublished fields are left explicitly unverified rather than inferred.
Mechanical 0–1-inch measurement with quick counter reading
Best for
Users wanting a mechanical digit counter plus vernier resolution without electronics
View details & specifications
Value badge: Value PickPrice position: Moderate
Why this gradeProfessional classification reflects verified construction, configuration and industrial measurement suitability; it is not an accuracy or calibration claim.
Value assessmentThe digit counter improves reading speed at a midrange price without moving to a more costly electronic platform.
Main advantageMechanical digit counter reads 0.001 inch while vernier resolves 0.0001 inch
Main tradeoffManufacturer-published ±0.00016-inch accuracy is wider than the Mitutoyo digital model in this comparison
Information last reviewed2026-08-24
Measurement range
0–1 in
Counter reading
0.001 in
Vernier resolution
0.0001 in
Manufacturer-published accuracy
±0.00016 in
Measuring faces
Carbide tipped
Included
Case
Information last verified
2026-08-06
Verification note: Exact variant and listed specifications were checked against the manufacturer source above. Unpublished fields are left explicitly unverified rather than inferred.
Choose the correct instrument for the required range and tolerance. Verify calibration or inspection status where applicable, keep measuring surfaces clean, control measuring force and temperature effects, repeat readings when required, and follow manufacturer and job-specific procedures.
Depth micrometers
Depth Micrometer
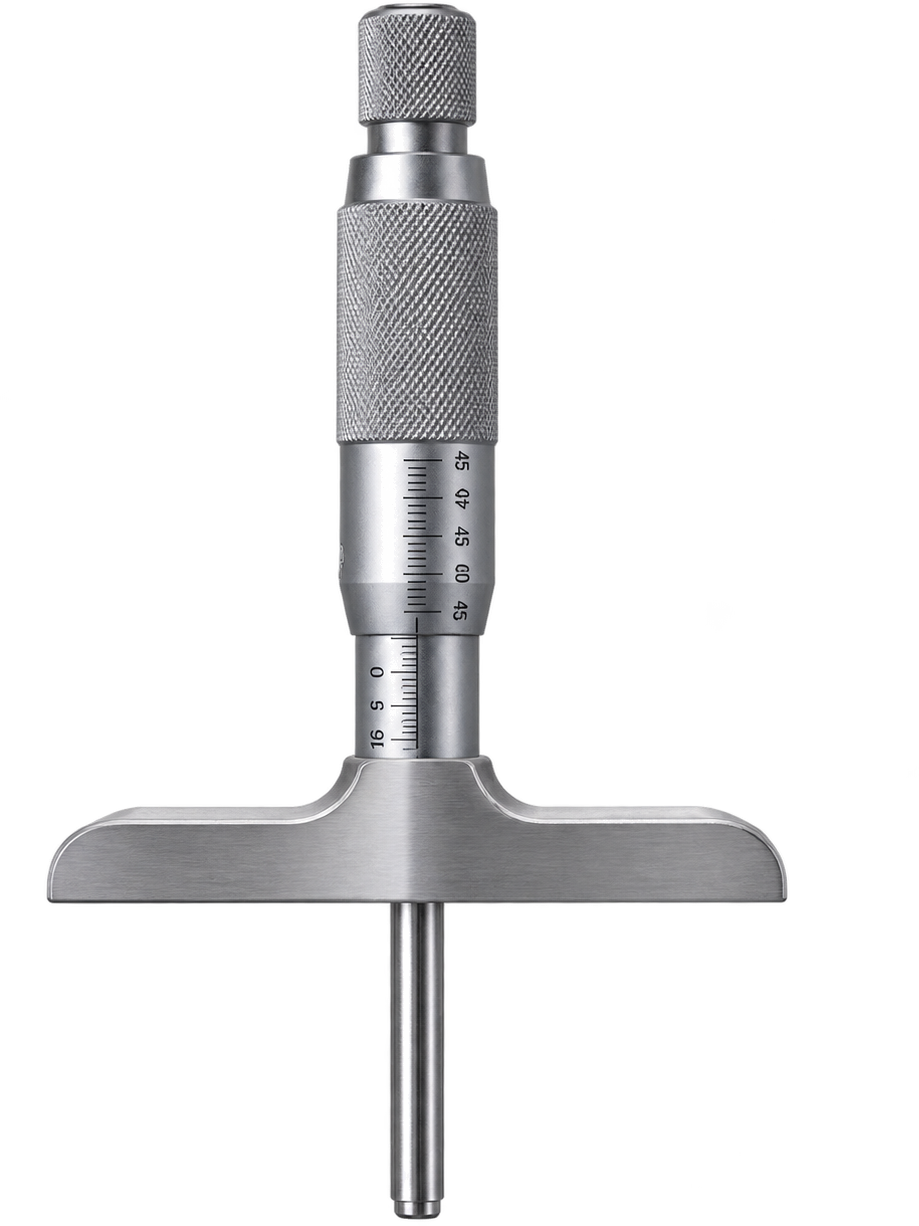
A precision instrument designed to measure the depth of slots, shoulders, counterbores, keyways and recesses from a stable reference base.
What it is used for
Checking slot depth, counterbore depth, keyseat depth, shoulder depth and other recessed dimensions that a standard outside micrometer cannot reach.
Typical sets use interchangeable rods or a fixed range body. Check base width, rod range, graduation or digital resolution, carbide measuring surfaces and any supplied standards.
Buying considerations
Prioritize a rigid base, clear graduations, interchangeable rod coverage, lock quality, calibration support and the physical clearance needed around the feature being measured.
Field note
Hold the base flat and stable on the reference surface before reading depth. Burrs, paint buildup and dirt under the base can quickly distort the measurement.
Subcategory expansion
Compare Depth Micrometer Styles
Depth micrometers deserve their own comparison lane because base style, rod system and workpiece access matter just as much as measurement range.
Use the guide below to compare the most common depth-micrometer directions before exact verified product cards are added in a later pass.
Common configuration
Interchangeable-Rod Depth Micrometer Sets
Typical use
Slots, shoulders, keyways, shim pockets and counterbores across several ranges.
What to compare
Rod coverage, base width, lock feel, graduations or digital resolution and supplied standards.
Watch for
Enough clearance around the feature so the base seats flat without rocking.
Best fit: Usually the most practical starting point for general millwright work when several depth ranges must be covered with one base.
Resolution-focused option
Digital Depth Micrometers
Typical use
Repeated inspection work, shop documentation and tasks where faster readout improves workflow.
What to compare
Display quality, battery access, IP protection, resolution, rod interchange system and origin setting.
Watch for
Electronics still need clean contact surfaces and stable base seating to produce reliable readings.
Best fit: Helpful when quick reading visibility, inch/metric switching or easier documentation matters more than a purely mechanical layout.
Access-driven option
Specialty Base or Blade Depth Tools
Typical use
Narrow recesses, edge-step checks, grooves and features that are awkward for a wide standard base.
What to compare
Base geometry, blade or contact shape, rigidity and whether the exact design matches the feature.
Watch for
Specialty geometry improves access but may not replace a general-purpose depth-micrometer set.
Best fit: Useful when narrow slots, grooves or edge access make a broad standard base less practical.
Category note
Exact verified depth-micrometer product cards can be added later once you choose the active Amazon products you want to feature.
Exact Amazon-linked product
Compare Exact Depth Micrometers
Exact manufacturer-and-model product cards for depth micrometers with active owner-supplied Amazon affiliate links.
Affiliate disclosure: The Amazon link in this section is an affiliate link. I may earn a commission from qualifying purchases at no additional cost to you. As an Amazon Associate I earn from qualifying purchases.
0-to-6-Inch Interchangeable-Rod Depth Micrometers
The first exact depth-micrometer product is installed below. Variant details are based on the owner-supplied Amazon listing screenshot for model 440Z-6RL.
Exact Amazon-linked product
Starrett 440Z-6RL Depth Micrometer
Manufacturer
Starrett
Model number
440Z-6RL
Product type
0-to-6-inch depth micrometer set
Amazon
Link available
Product grade: Professional
Intended use
Professional depth measurement across slots, recesses, shoulders and counterbores
Best for
Broad 0–6 inch depth coverage with interchangeable rods in a fitted set
View details & specifications
Value badge: No Value PickPrice position: Higher
Why this grade Professional classification reflects the 0–6 inch interchangeable-rod set configuration and industrial measurement use; it is not an accuracy or calibration claim.
Value assessmentThe long-range depth set is capable but expensive, so value depends on frequent need for its full six-inch range.
Main advantage Six-rod set provides broad depth coverage from one fitted kit.
Main tradeoff Interchangeable-rod setup takes more handling than a single-range depth tool and still requires careful base seating.
Information last reviewed2026-08-24
Measurement range
0–6 in
Graduation
0.001 in
Rod count
6 rods
Listed length
2-1/2 in
Adjustment / force features
Combination ratchet and speeder; ratchet stop
Locking feature
Ring-type locknut / locknut configuration
Configuration
Mechanical interchangeable-rod depth micrometer set
Verification note: Exact model, range, graduation, rod count and listed configuration were taken from the owner-supplied Amazon listing screenshot. Manufacturer-published accuracy was not independently verified in this pass and is not stated as a site claim.
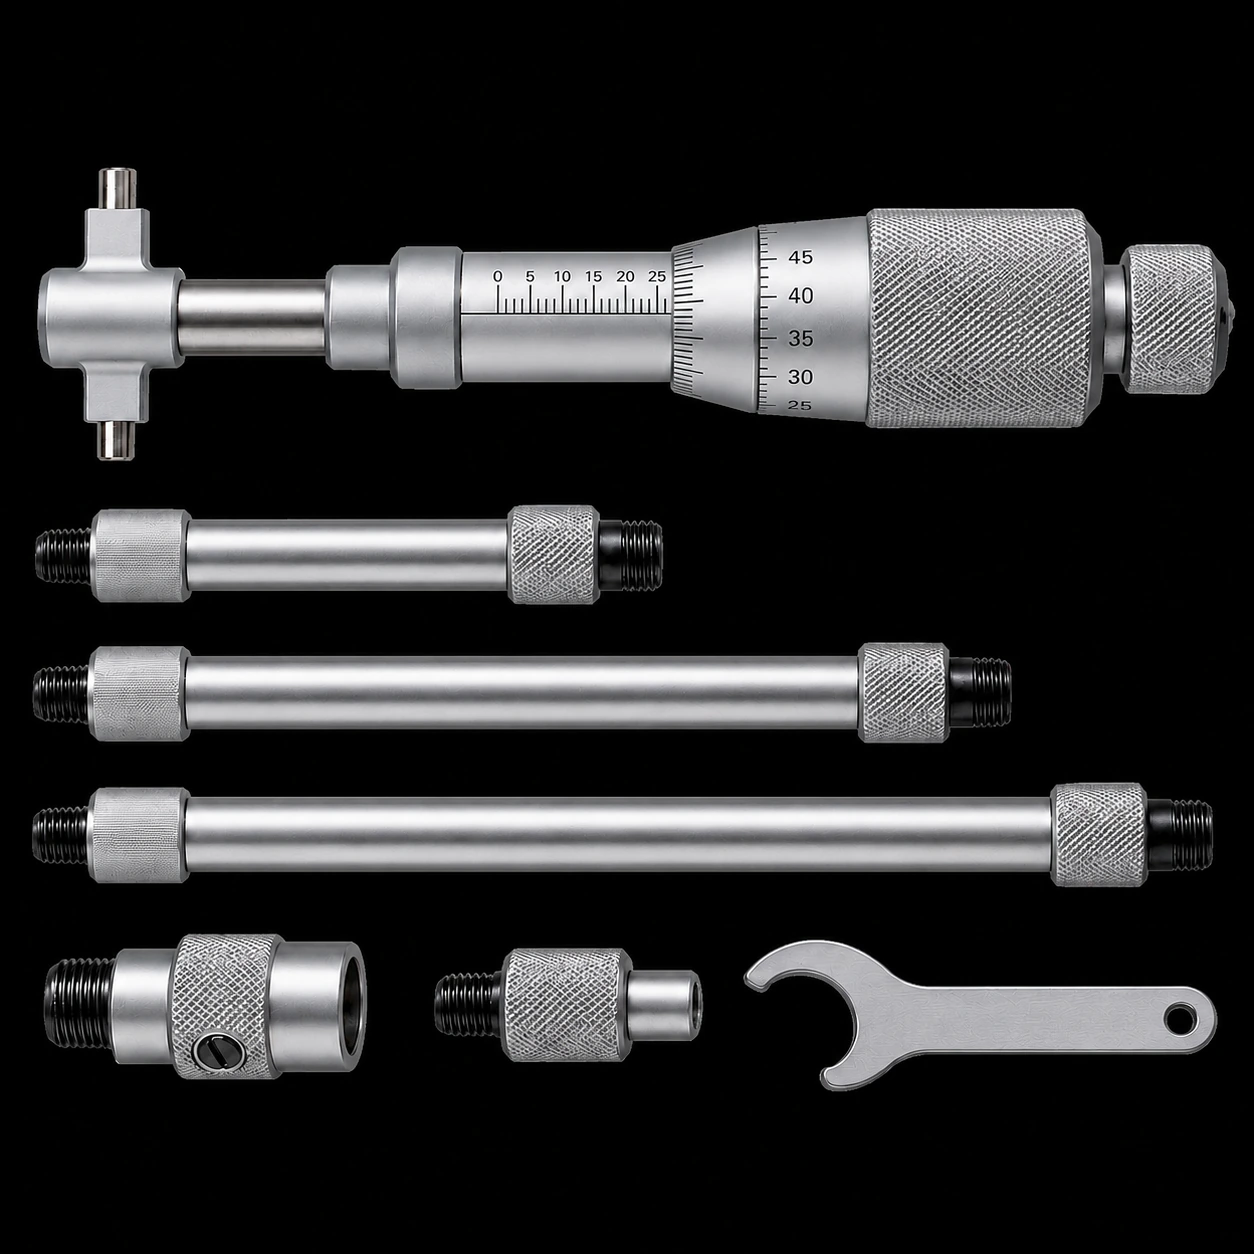
A precision tool used for measuring internal diameters and bore dimensions more directly than general calipers when close inside fits matter.
What it is used for
Measuring bores, sleeves, internal diameters, housing dimensions and close internal fits where accurate expansion between contacts is required.
Millwright work it supports
Bearing housing checks, bushing work, sleeve inspection, fit verification during overhauls and dimensional confirmation before assembly.
Important ranges or specifications
Systems may use a single head, interchangeable extensions or a set of rods. Check contact style, stated range, graduation or digital resolution, standards and lock design.
Buying considerations
Make sure the measuring range actually covers the bores you work with most often. Stability, repeatability, extension rigidity and setup simplicity matter as much as resolution.
Field note
Inside micrometers demand consistent feel and alignment. Verify square contact within the bore and repeat readings at several clock positions to confirm roundness and size.
Subcategory expansion
Compare Inside Micrometer Styles
Inside micrometers cover several different systems. The right choice depends on bore range, access, repeatability needs and whether you want a direct-reading tool or a transfer method.
This section separates direct-reading inside micrometers from telescoping gauges so the page structure better reflects how millwrights actually choose internal-measurement tools.
Common configuration
Interchangeable-Rod Inside Micrometer Sets
Typical use
Housing bores, sleeves and internal-diameter checks across a spread of sizes.
What to compare
Range coverage, extension rigidity, spacer system, standards supplied and lock design.
Watch for
Longer setups can lose stiffness, so repeatability matters as much as the published resolution.
Best fit: A strong general-purpose choice when you need one head with extensions to cover several bore sizes.
Range-specific option
Tubular or Solid-Rod Inside Micrometers
Typical use
Repeated checks in a narrower size window where consistency and simplicity are more important than broad coverage.
What to compare
Measuring range, contact style, feel, lock action and the support standards that come with the set.
Watch for
A range-specific tool can be excellent within its window but may leave gaps outside that band.
Best fit: Useful when a dedicated range and a more straightforward setup are preferred over a large interchangeable kit.
Direct-reading premium option
Three-Point Internal Micrometers
Typical use
Precision bore measurement where quick direct readings and self-centering action are valuable.
What to compare
Range overlap, contact geometry, ratchet or constant-force design and stated accuracy.
Watch for
Three-point tools are not the same as telescoping gauges and typically cost more for comparable coverage.
Best fit: Often favored when direct bore readings, centering behavior and repeatability are priorities, especially in more controlled inspection work.
Category note
The first exact verified inside-micrometer product card is installed below. For transfer-style bore measurement, see the separate Telescoping Gauges subcategory below.
Exact Amazon-linked product
Compare Exact Inside Micrometers
Exact manufacturer-and-model product cards for inside micrometers with active owner-supplied Amazon affiliate links.
Affiliate disclosure: The Amazon link in this section is an affiliate link. I may earn a commission from qualifying purchases at no additional cost to you. As an Amazon Associate I earn from qualifying purchases.
2-to-8-Inch Solid-Rod Inside Micrometer Sets
The first exact inside-micrometer product is installed below. Variant details are based on the owner-supplied Amazon listing screenshot for model 124AZ.
Exact Amazon-linked product
Starrett 124AZ Inside Micrometer Set
Manufacturer
Starrett
Model number
124AZ
Product type
2-to-8-inch inside micrometer set
Amazon
Link available
Product grade: Professional
Intended use
Professional internal-diameter measurement across bores, sleeves and housings
Best for
2–8 inch bore checks with a solid-rod inside micrometer set in a fitted case
View details & specifications
Value badge: Value PickPrice position: Higher
Why this grade Professional classification reflects the 2–8 inch solid-rod set configuration and industrial internal-measurement use; it is not an accuracy or calibration claim.
Value assessmentThe premium is justified when the complete interchangeable-rod range replaces multiple inside-measurement tools.
Main advantage Solid-rod set provides direct-reading inside measurement across a useful 2–8 inch bore range from one fitted kit.
Main tradeoff Setup and measurement feel still matter; longer assembled configurations can be slower to configure and demand consistent technique.
Verification note: Exact model, range, graduation, set size and listed feature language were taken from the owner-supplied Amazon listing screenshot. Manufacturer-published accuracy was not independently verified in this pass and is not stated as a site claim.
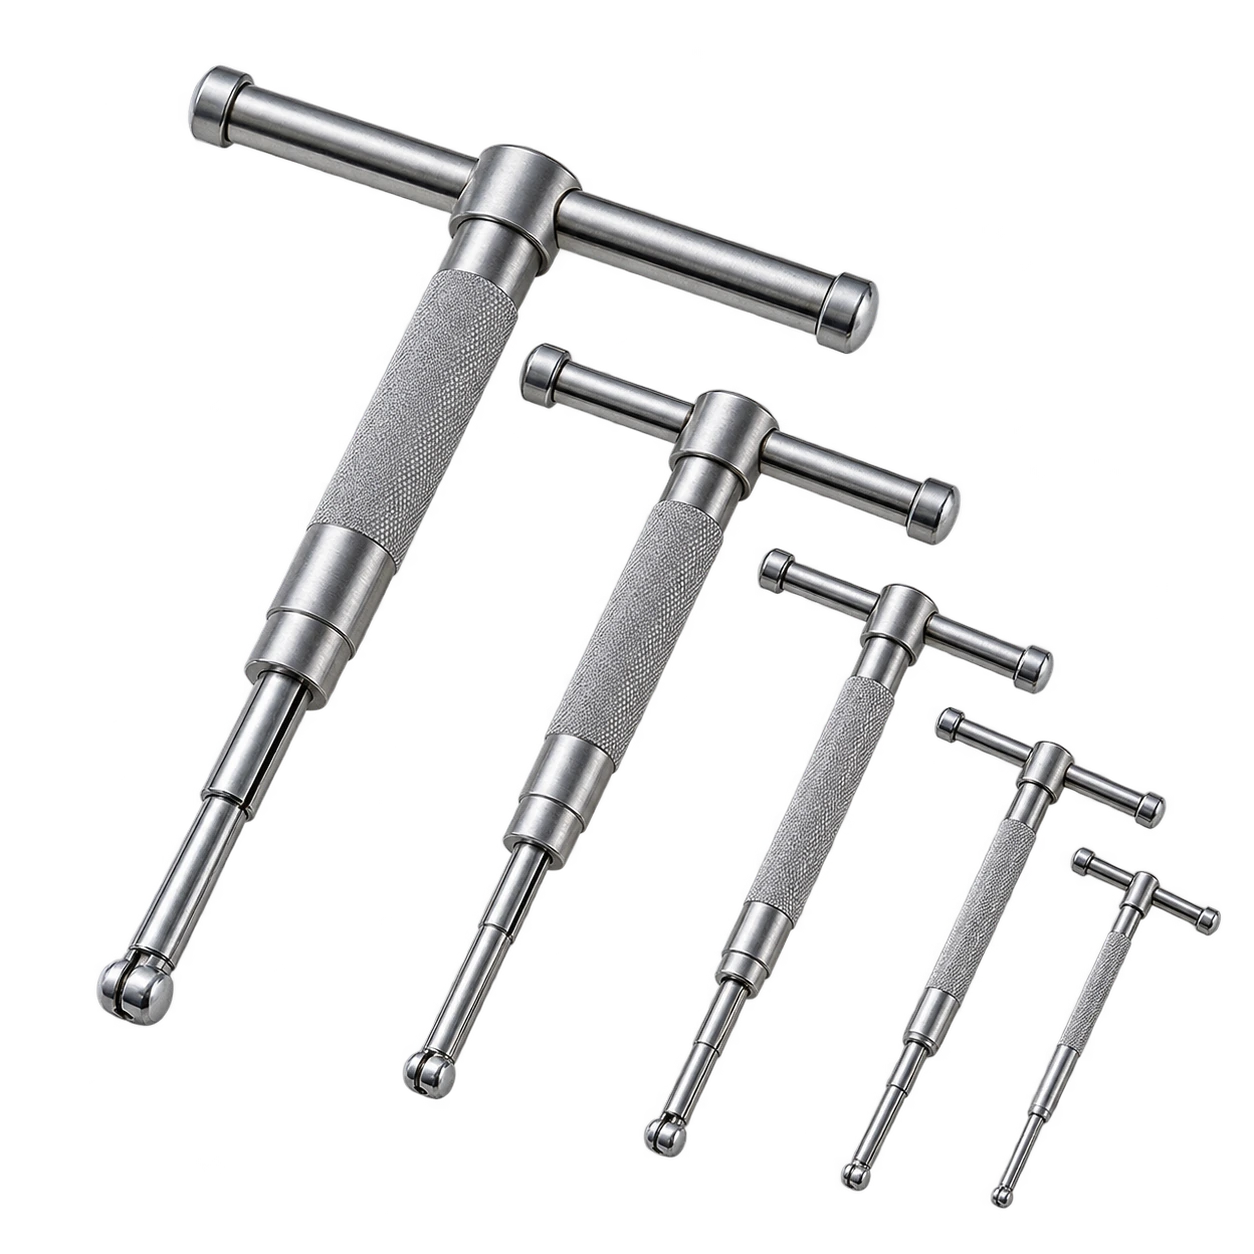
Spring-loaded transfer gauges that expand to a bore size, lock in place and are then measured with an outside micrometer.
What it is used for
Transferring internal bore, bushing, sleeve and housing sizes when a direct-reading instrument is not the preferred choice.
Millwright work it supports
Bushing inspection, housing checks, sleeve work, fit verification during overhauls and general internal-diameter checking in the field.
Important ranges or specifications
Choose a set that covers the expected bore diameters and compare handle reach, contact shape, locking feel, finish quality and how well each gauge repeats.
Buying considerations
Telescoping gauges are transfer tools, so the final reading still depends on a good outside micrometer and consistent measuring technique. Smooth action and repeatability matter more than appearance alone.
Field note
Use a light touch and rock the gauge through the true bore centerline before locking it. A telescoping gauge transfers the size; the micrometer confirms it.
Exact Amazon-linked products
Compare Exact Telescoping Gauges
Exact manufacturer-and-model product cards for telescoping gage sets with active owner-supplied Amazon affiliate links.
Affiliate disclosure: The Amazon links in this section are affiliate links. I may earn a commission from qualifying purchases at no additional cost to you. As an Amazon Associate I earn from qualifying purchases.
5/16-to-6-Inch Telescoping Gage Sets
Two exact telescoping-gage products are installed below based on the owner-supplied Amazon listing screenshots for Mitutoyo 155-903 and Starrett S579HZ.
Exact Amazon-linked product
Mitutoyo 155-903 Telescoping Gage Set
Manufacturer
Mitutoyo
Model number
155-903
Product type
5/16-to-6-inch, 6-piece telescoping gage set
Amazon
Link available
Product grade: Professional
Intended use
Transfer internal bore measurements to an outside micrometer for final reading
Best for
5/16–6 inch bore, bushing and sleeve measurement transfer in a compact pouch set
View details & specifications
Value badge: Value PickPrice position: Moderate
Why this grade Professional classification reflects the industrial telescoping-gage set configuration and internal-measurement transfer use; it is not an accuracy or calibration claim.
Value assessmentA practical price and broad telescoping range make this a strong general shop and field inspection set.
Main advantage Six-piece set covers a broad 5/16–6 inch bore range in one compact pouch.
Main tradeoff This is a transfer gauge set, so the final size still depends on technique and a good outside micrometer.
Information last reviewed2026-08-24
Measurement range
5/16–6 in
Set size
6-piece set
Listed material
Alloy steel and stainless steel
Face / finish details
Hardened measuring faces; satin chrome finish
Handle / lock details
Knurled handle clamp rod; spring-loaded plungers
Configuration
Telescoping gage set supplied in a fitted plastic pouch
Verification note: Exact model, range, set size and listed feature language were taken from the owner-supplied Amazon listing screenshot. Manufacturer-published accuracy was not independently verified in this pass and is not stated as a site claim.
Transfer true size of holes, slots and recesses for outside-micrometer confirmation
Best for
5/16–6 inch internal checks when self-centering telescoping gages are preferred
View details & specifications
Value badge: No Value PickPrice position: Higher
Why this grade Professional classification reflects the stainless telescoping-gage set configuration and industrial bore-transfer use; it is not an accuracy or calibration claim.
Value assessmentProfessional construction is credible, but the premium is difficult to justify without frequent specialized measurement work.
Main advantage Self-centering handles and broad 5/16–6 inch range make this a versatile general-purpose telescoping-gage set.
Main tradeoff Even with self-centering action, final accuracy still depends on good feel and a reliable outside micrometer.
Information last reviewed2026-08-24
Measurement range
5/16–6 in
Handle length
2-3/8–3-1/4 in
Listed material
Stainless steel
Construction notes
Automatically self-centering handles; precision-ground radius for two-point contact
Configuration
Telescoping gage set for holes, slots and recesses
Verification note: Exact model, range, handle-length range and listed feature language were taken from the owner-supplied Amazon listing screenshot. Manufacturer-published accuracy was not independently verified in this pass and is not stated as a site claim.
Exact owner-selected products added August 17, 2026.
Affiliate disclosure: Amazon links in this section are affiliate links. As an Amazon Associate I earn from qualifying purchases at no additional cost to you.
Measurement and layout
Metric dial test indicator kit
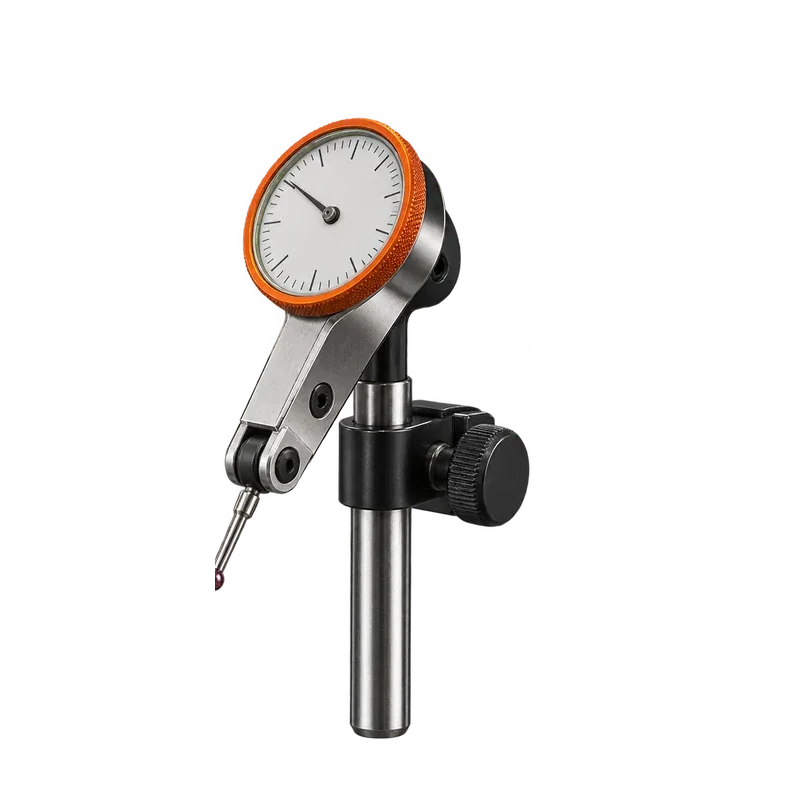
Starrett 711MGCSZ Last Word Dial Test Indicator Kit
Manufacturer
Starrett
Model number
711MGCSZ
Product type
metric dial test indicator kit
Amazon
Link available
Product grade: Professional
Intended use
comparative measurement and setup checks
Best for
Compact metric comparative measurement with a case and attachment set.
View details & specifications
Value badge: No Value PickPrice position: Higher
Value assessmentProfessional construction is credible, but the premium is difficult to justify without frequent specialized measurement work.
Main advantageAll-attachments metric kit with fitted case and white half-shaded dial.
Main tradeoffVerify calibration status and required resolution for the job; graduation is not an accuracy claim.
Product grade is not an accuracy certification, Value Pick does not permit relaxed measurement practices, Premium does not guarantee correct readings, and price position does not determine suitability.
Accuracy, resolution & sensitivityResolution and accuracy are different specifications; sensitivity and accuracy are different specifications. Verify manufacturer-confirmed accuracy for the exact tool.
Calibration & conditionConfirm calibration or verification status where required. Instruments must be clean and inspected before use; measurement surfaces must be clean and free of burrs.
Temperature & forceTemperature can affect tools, components and readings. Excessive measuring force can distort results, particularly on close-tolerance work.
Stable setupsMagnetic bases need stable, suitable mounting surfaces; advertised holding force is not guaranteed on dirty, curved, painted, thin or unsuitable surfaces.
Gauge careDo not force or bend feeler-gauge blades. Check micrometer measuring faces and spindle movement before use.
Repeat & documentRepeat and document readings where required. Required tolerances come from engineering documents, verified manufacturer information or approved procedures; manufacturer instructions and workplace procedures remain controlling.
On the job
Where precision tools earn their place
Reliable readings guide corrections, confirm tolerances and create a defensible record of machine condition.
Machinery installationEstablish reference elevation, level and geometry before final tightening and grouting.
Shaft and coupling alignmentMeasure relative shaft position and verify coupling condition before calculating moves.
Soft-foot checksUse indicators and feeler gauges to identify a machine foot that lifts, rocks or distorts the frame.
Bearing and shaft inspectionMeasure journal size, bore condition, endplay, lift and wear against specifications.
Runout measurementSweep shafts, hubs, coupling faces and bores to locate eccentricity or wobble.
Equipment levelingRead small elevation changes across machine bases, soleplates and precision surfaces.
Clearance and gap measurementVerify bearing, seal, coupling, flange and fitted-part spacing before assembly or release.
Before you buy
Accuracy is a system, not a label.
Accuracy versus resolution: Extra digits do not guarantee a more accurate reading; compare the maker’s accuracy statement.
Range: Select enough travel or capacity without sacrificing the control needed for the job.
Calibration: Confirm adjustment, certification, traceability and service options required by your employer or customer.
Field durability: Consider shock, coolant, dirt, temperature, storage and whether replacement contacts or batteries are available.
Millwright tool questions
Frequently asked questions
Practical answers for comparing tools, planning the work and choosing equipment for the actual assignment.
What is the best dial indicator for shaft alignment?
The best dial indicator is the one that meets the required travel, graduation, accuracy, repeatability, mounting method and environmental conditions for the alignment procedure. A readable face and rigid setup matter as much as brand; verify the indicator and base before relying on readings.
Mitutoyo 2416S vs Starrett 25-441J: which dial indicator should I choose?
Both are established dial-indicator models, but the correct choice comes from comparing their exact range, graduation, dial size, mounting features and documented accuracy against the job method. Use the product cards and current manufacturer documentation rather than assuming similar one-inch indicators are interchangeable.
Should a millwright use a micrometer or a caliper?
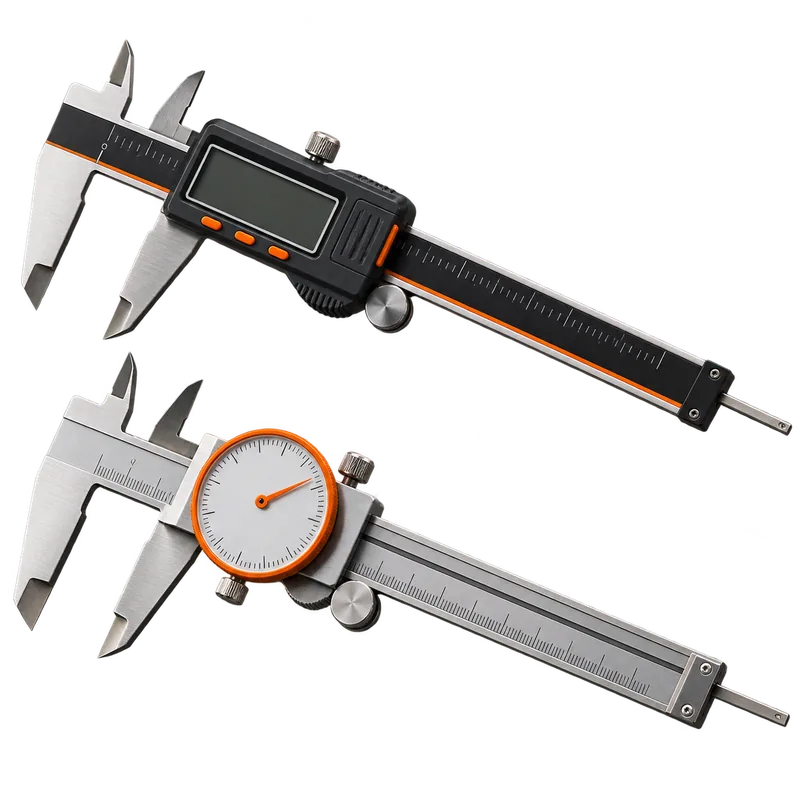
Use a caliper for versatile outside, inside, depth and step measurements when its accuracy is sufficient. Use the correct micrometer when tighter outside, inside or depth measurement is required, and confirm range, standards, measuring force, temperature and verification practice before accepting the result.
What machinist level is appropriate for machinery installation?
Choose sensitivity, length, base style and reading range to match the machine surface and required tolerance. A more sensitive level is not automatically better on rough or unstable surfaces, and the level must be clean, verified, temperature-stable and used in a repeatable orientation.
New and improved across the directory
Recently updated and related
Jump from the directory into the most useful supporting guide, related method or reviewed product group.